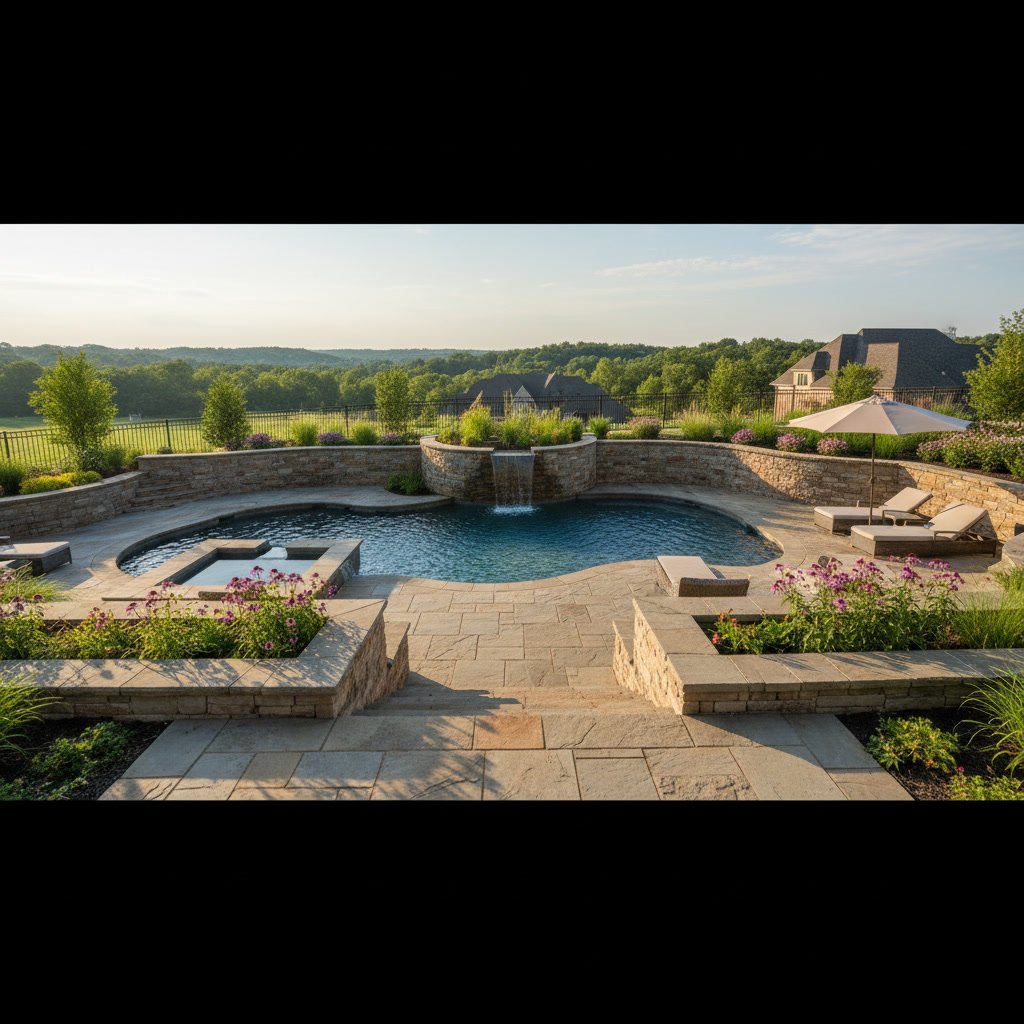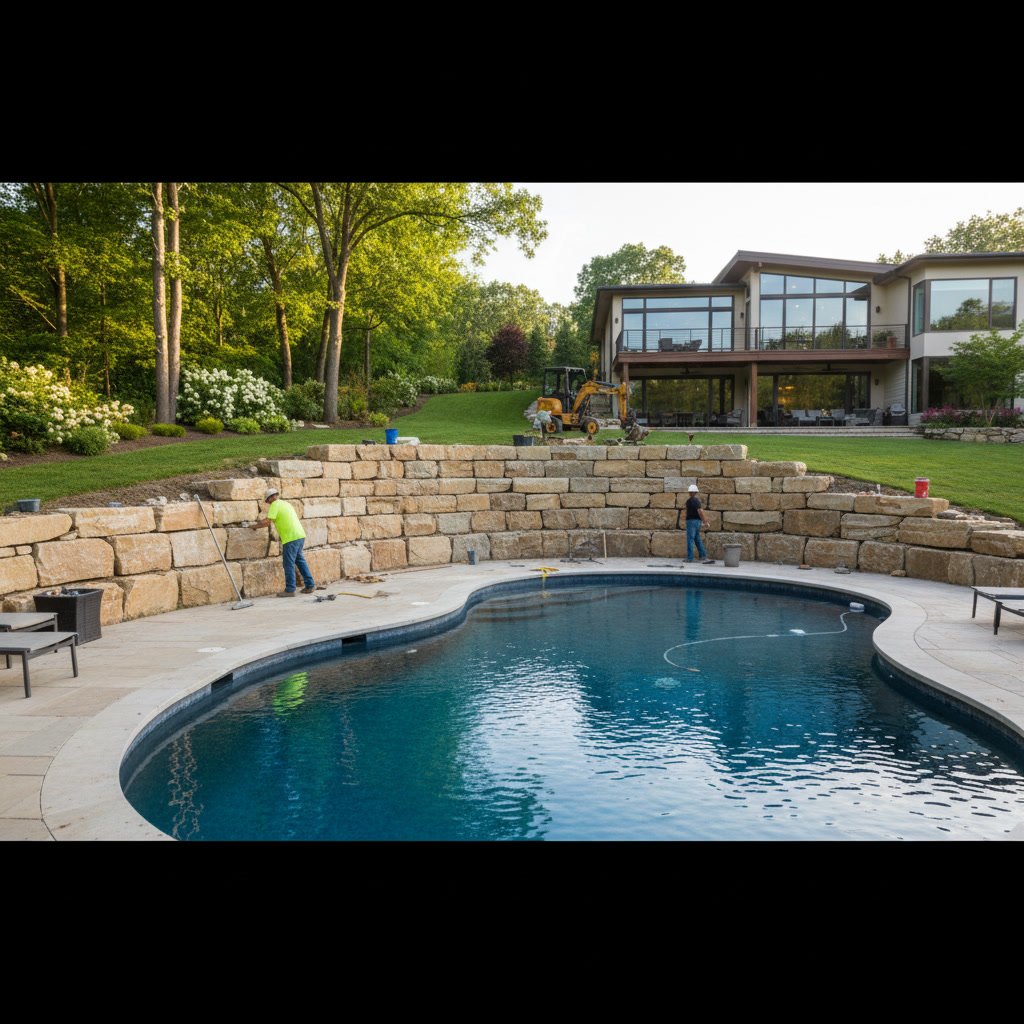
Whether your does sloped yard need retaining wall support depends on the steepness of the grade, soil composition, and the type of pool you plan to install. Most slopes exceeding a 10-degree angle or dropping more than three feet across the pool footprint require engineered retaining structures to prevent soil movement, erosion, and structural failure. Evaluating these factors before excavation begins can save tens of thousands of dollars in remediation costs and ensure your pool lasts for decades.
Many homeowners in hilly regions underestimate the engineering demands of building on sloped terrain. A pool built without adequate support can shift, crack, or even collapse as soil settles or shifts during freeze-thaw cycles and heavy rain. The good news is that retaining walls not only solve these problems but also create opportunities for dramatic multi-level designs that incorporate steps, terraces, and built-in seating.
Why Slopes Create Unique Challenges for Pool Construction
Gravity constantly pulls soil downhill. When you excavate a slope to install a pool, you remove the lateral support that keeps the uphill soil in place. This creates hydrostatic pressure and the risk of landslides, especially during Nashville’s wet spring seasons. Without a properly engineered retaining system, the soil behind and beside the pool can slump into the excavation or press against the pool shell with enough force to crack even reinforced concrete.
Slopes also complicate drainage. Water naturally flows downhill, and if your pool sits at the bottom of a grade without adequate drainage channels and retaining structures, runoff can pool around the shell, destabilize the soil, and cause erosion. A well-designed retaining wall system redirects water away from the pool and controls the grade to prevent these issues.
The Three Primary Indicators Your Yard Needs Structural Support
The clearest sign is measurable grade change. If your yard drops more than two to three feet over the length or width of your planned pool area, a retaining wall is almost always necessary. Use a simple laser level or a long board with a carpenter’s level to measure the vertical drop from the highest to the lowest point of the proposed pool site.
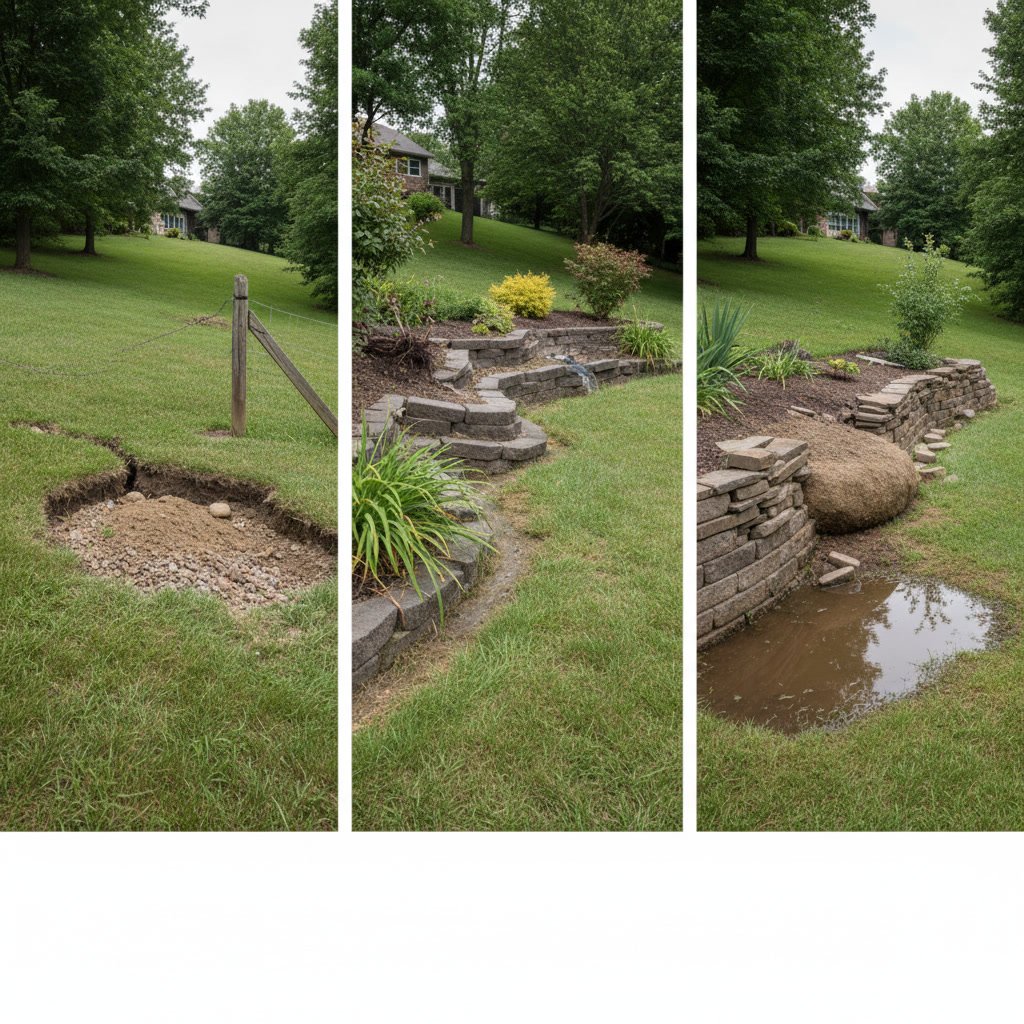
Soil type is the second indicator. Clay-heavy soils common in Middle Tennessee expand when wet and contract when dry, creating constant movement. Sandy or loose soils lack cohesion and erode quickly. Both conditions demand engineered support. A soil test, often required by permitting authorities anyway, will reveal whether your ground can support a pool shell without lateral reinforcement.
The third indicator is drainage patterns. Walk your yard during or immediately after a heavy rain. If water flows across the proposed pool site or pools in low spots, you need retaining walls and drainage solutions. Standing water is a red flag for future structural problems.
How Slope Angle Affects Pool Type Selection
Mild slopes, roughly five to 10 degrees, can often accommodate fiberglass pools with minimal retaining work, especially if the shell is positioned to follow the natural grade. Moderate slopes, 10 to 20 degrees, typically require stepped retaining walls to create flat terraces for pool placement and surrounding deck space.
Steep slopes over 20 degrees demand extensive engineering. In these scenarios, concrete pools or ICF pool systems often make more sense because they can be built directly into the hillside with integrated retaining structures. The pool shell itself becomes part of the retaining system, reducing the need for separate walls.
Understanding which pool type works best for your specific slope can save you money and headaches. For a deeper comparison of pool types suited to challenging terrain, read our guide on the best pool type for a sloped yard.
Soil Stability and Load-Bearing Capacity in Mt. Juliet
Middle Tennessee sits on a mix of limestone bedrock, clay, and loam. In some parts of the region, you hit solid rock just a few feet down. In others, you encounter expansive clay that shifts seasonally. A geotechnical engineer can perform a soil boring test to determine load-bearing capacity, which dictates the type and depth of retaining wall footings required.
Soil stability also affects long-term maintenance. A retaining wall built on unstable fill dirt or improperly compacted backfill can lean, crack, or bow outward within just a few years. Proper compaction, drainage, and use of engineered backfill materials are non-negotiable for lasting performance.
Common Retaining Wall Materials and When to Use Each
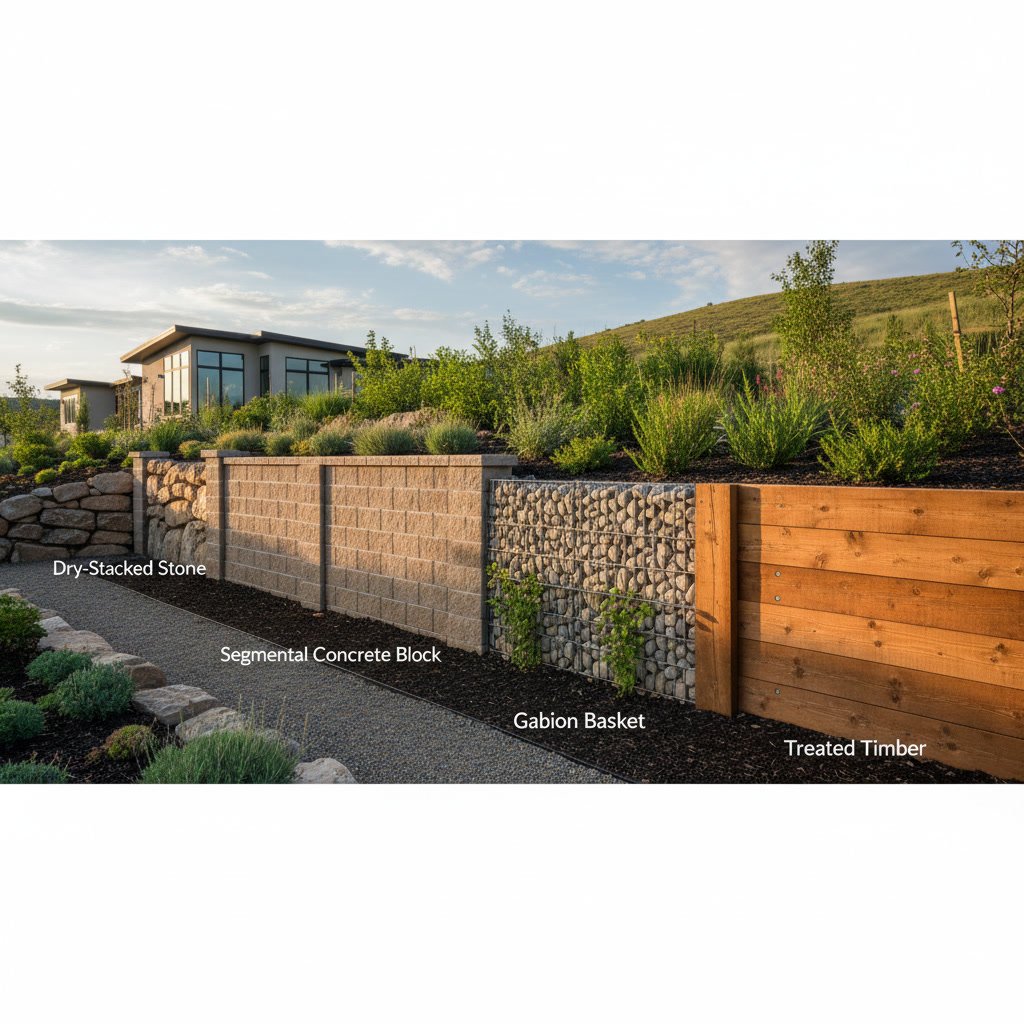
Poured concrete retaining walls offer the highest strength and are ideal for tall walls over six feet or when the wall must double as a pool shell support. They require steel reinforcement and proper curing but can last 50 years or more with minimal maintenance.
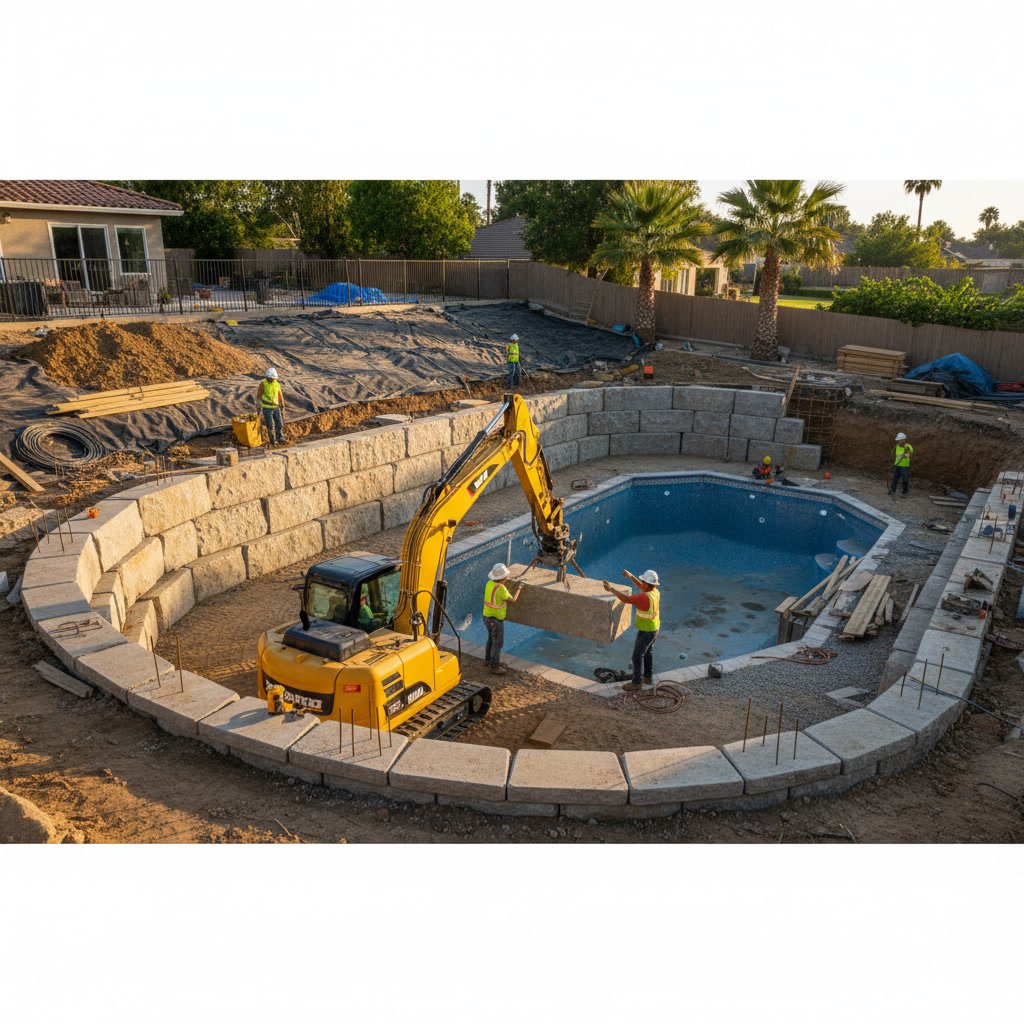
Segmental block walls, made from interlocking concrete blocks, are popular for residential projects because they combine strength with aesthetic flexibility. These systems work well for walls up to eight feet tall and can be curved to match pool shapes. They also handle ground movement better than monolithic poured walls because the individual blocks can shift slightly without cracking.
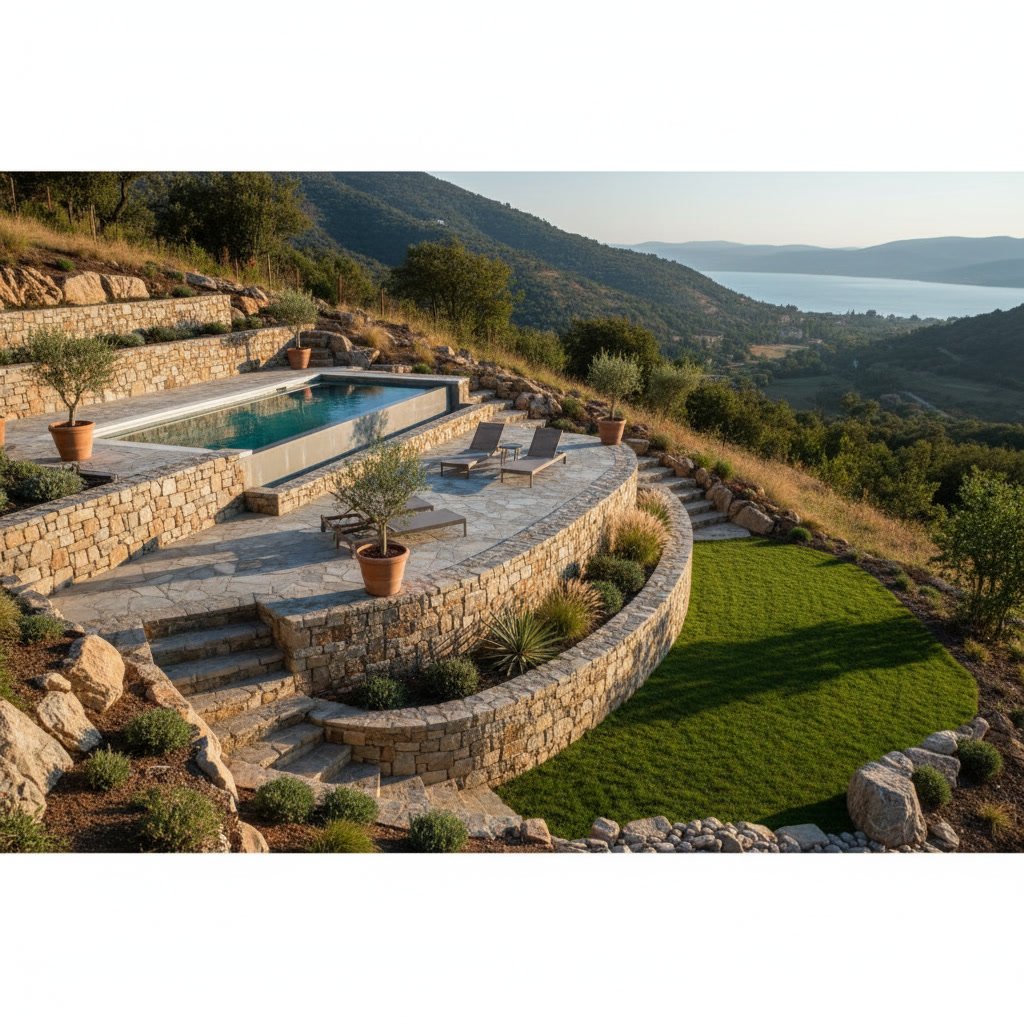
Natural stone and boulder walls provide a rustic look and excellent drainage but require skilled masons and careful design to ensure structural integrity. For more detail on material pros and cons, review our post on the best retaining wall materials for sloped Nashville yards.
Drainage Systems That Work With Retaining Walls
Every retaining wall needs drainage behind it. Without it, hydrostatic pressure builds up and pushes the wall forward. The most common solution is a perforated drain pipe installed at the base of the wall, surrounded by gravel, and sloped to daylight or a collection basin.
French drains, catch basins, and surface swales should also be integrated into the overall site plan. Water must be directed away from both the retaining wall and the pool shell. Skipping this step is one of the most expensive mistakes homeowners make, often leading to wall failure within the first five years.
Step-by-Step Process for Evaluating Your Yard
Start by sketching your yard and marking the proposed pool location. Measure the slope using a laser level or hire a surveyor for precise topographic data. Next, identify drainage paths and problem areas where water collects or flows during storms.
Schedule a soil test through a local geotechnical firm. The report will specify soil type, bearing capacity, and recommended foundation depths. Use this data to consult with a pool builder experienced in sloped sites. They can overlay your pool design onto the topographic map and identify exactly where retaining walls are needed and how tall they must be.
Finally, obtain a cost estimate that includes both the pool and the retaining walls. Treating these as separate projects leads to budget overruns. An experienced builder will price them together and sequence the work so walls are built first, creating stable terraces for pool installation.
Permit and Engineering Requirements
Most municipalities require permits for retaining walls over four feet tall. Walls supporting a pool or located near property lines often trigger additional scrutiny. Your builder should handle permit applications, but you need to budget time for plan reviews and inspections.
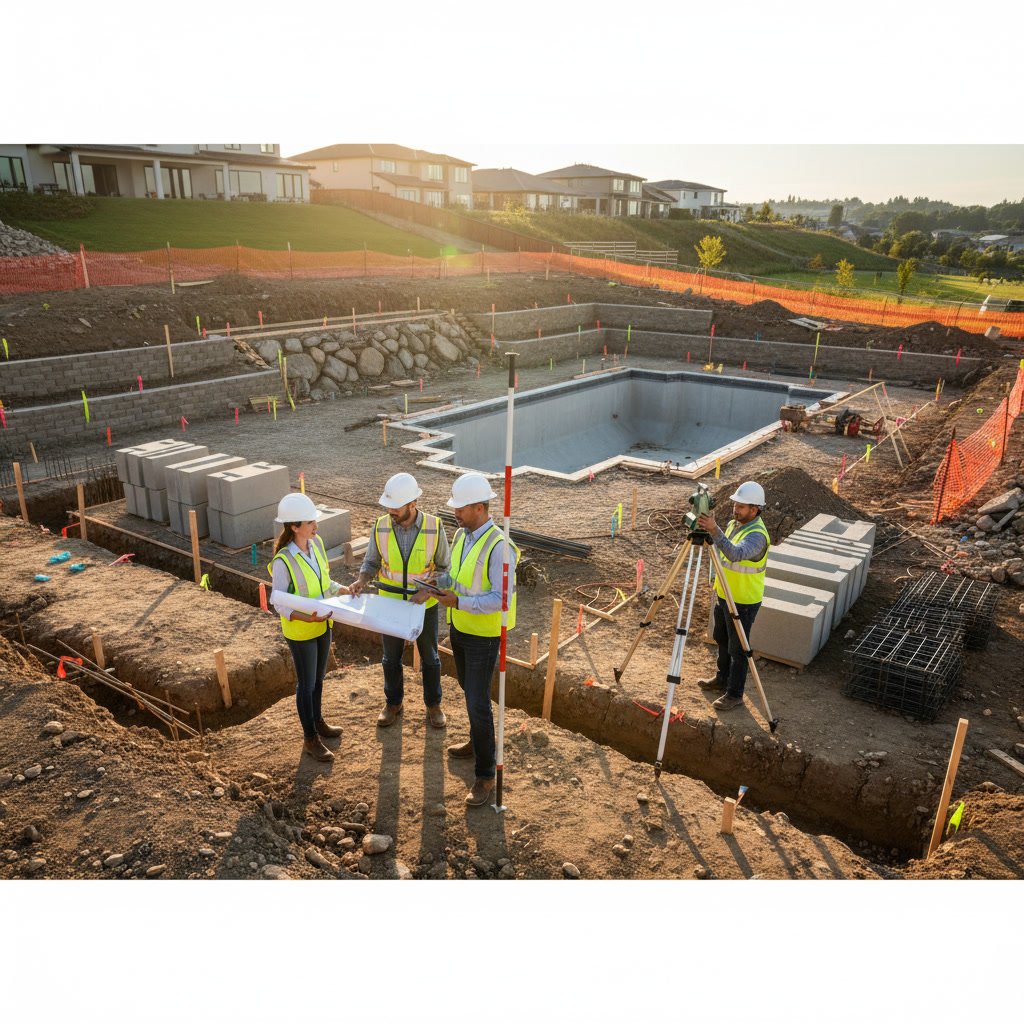
A licensed structural or geotechnical engineer must stamp the retaining wall plans in most jurisdictions. This ensures the wall is designed to handle soil loads, water pressure, and seismic activity. Skipping engineering to save money is a liability risk. If the wall fails and damages your property or a neighbor’s, you could be held personally responsible.
How Retaining Walls Enhance Outdoor Living Spaces
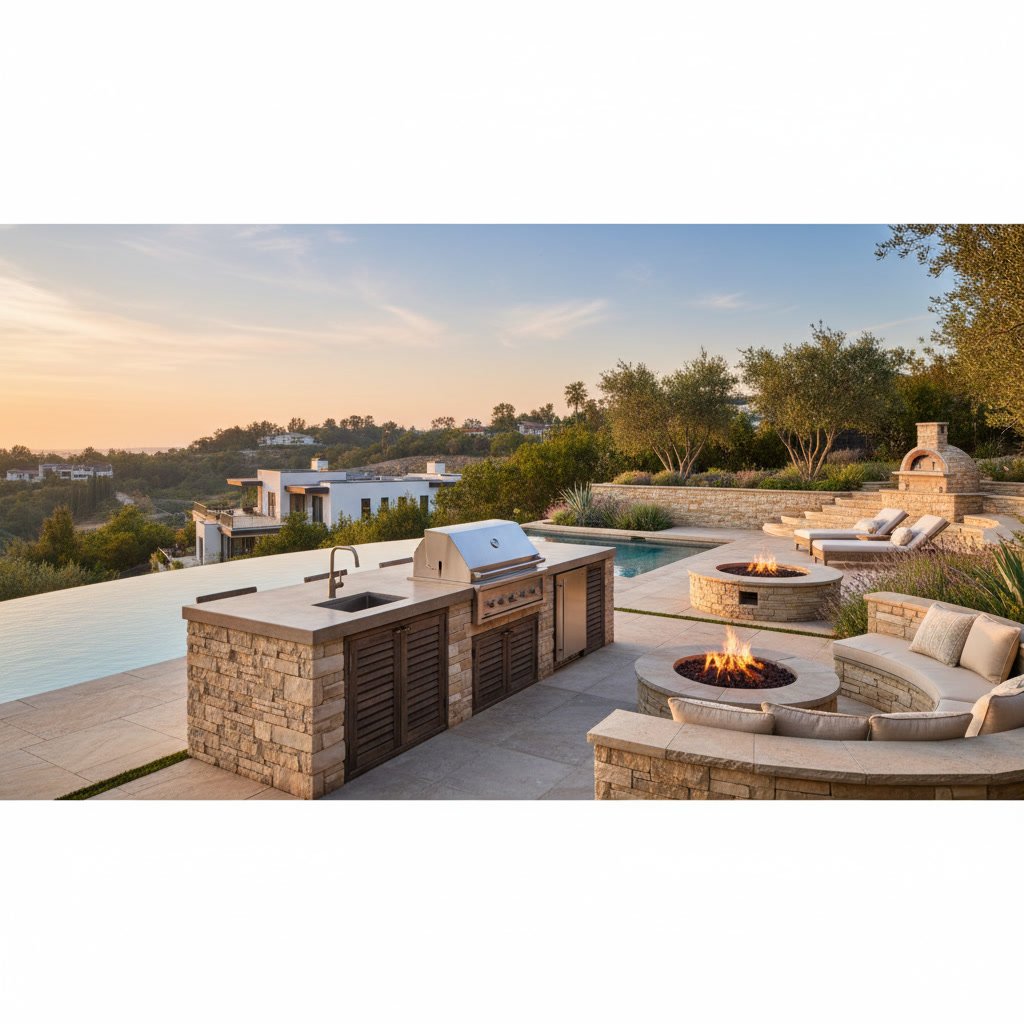
Retaining walls do more than hold back soil. They create flat terraces for patios, seating areas, and outdoor kitchens. By cutting into a slope and building walls to retain the uphill soil, you gain usable square footage that would otherwise be unusable steep lawn.
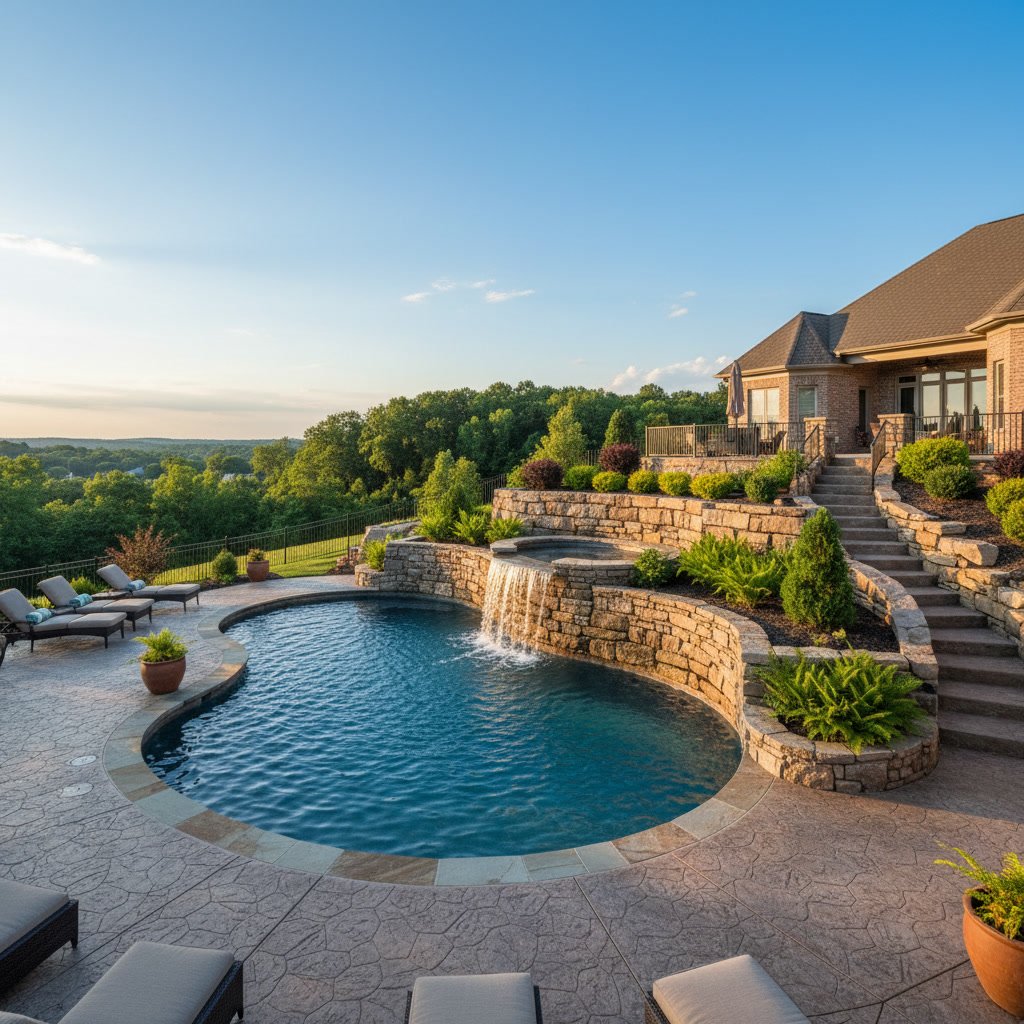
Walls can also incorporate built-in planters, lighting, and water features. A well-designed multi-level backyard with a pool, retaining walls, and complementary hardscapes becomes a true backyard resort. Many homeowners use the terraces created by retaining walls to add an outdoor kitchen, fire pit, or lounge area above or beside the pool.
What Happens If You Skip the Retaining Wall
Building a pool on a slope without proper retaining structures invites disaster. Soil erosion is the most immediate problem. Rain washes soil into the pool, clogs filters, and stains finishes. Over time, the ground beneath the pool shell can settle unevenly, causing cracks, leaks, and structural failure.
In severe cases, the entire pool can shift downhill. Repairing a failed pool on a slope often costs more than building it correctly the first time. Insurance rarely covers damage caused by improper construction, leaving homeowners on the hook for five- or six-figure repairs.
Making Your Sloped Backyard Work for You
A sloped yard is not a deal-breaker for pool ownership. With proper planning, engineering, and retaining wall design, you can transform challenging terrain into a stunning multi-level outdoor retreat. The key is to evaluate the slope early, involve experienced professionals, and budget for the retaining structures your site truly needs.
Backyard Resort Pools INC has spent five decades building pools on every type of terrain across Greater Nashville. Owner Ernie Nagy personally evaluates each site, ensuring that retaining walls, drainage, and pool placement are engineered to last. From initial site assessment to final inspection, you work directly with a team that treats your project as if it were their own.
If you are ready to explore what is possible on your sloped property, reach out to discuss your vision and schedule a site evaluation. Call +16159441612 to get started on a pool that will serve your family for generations.