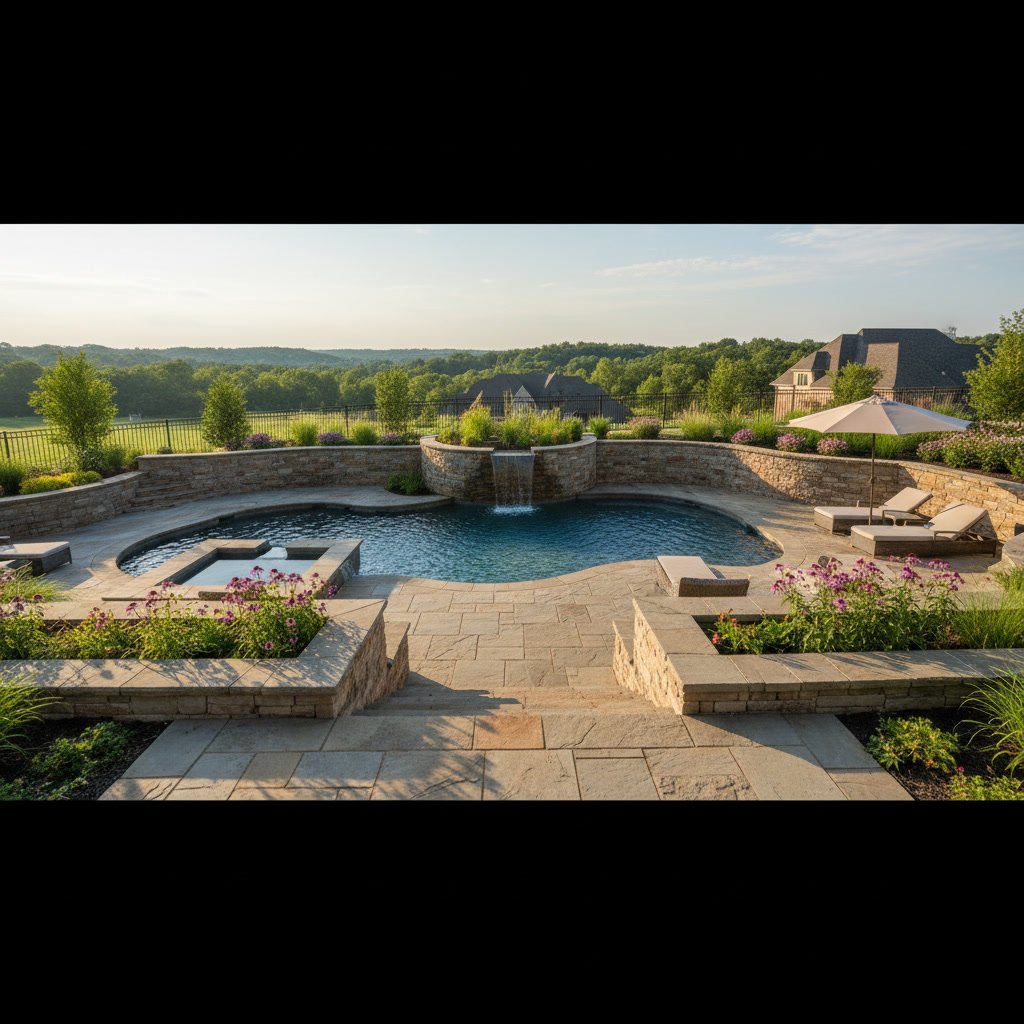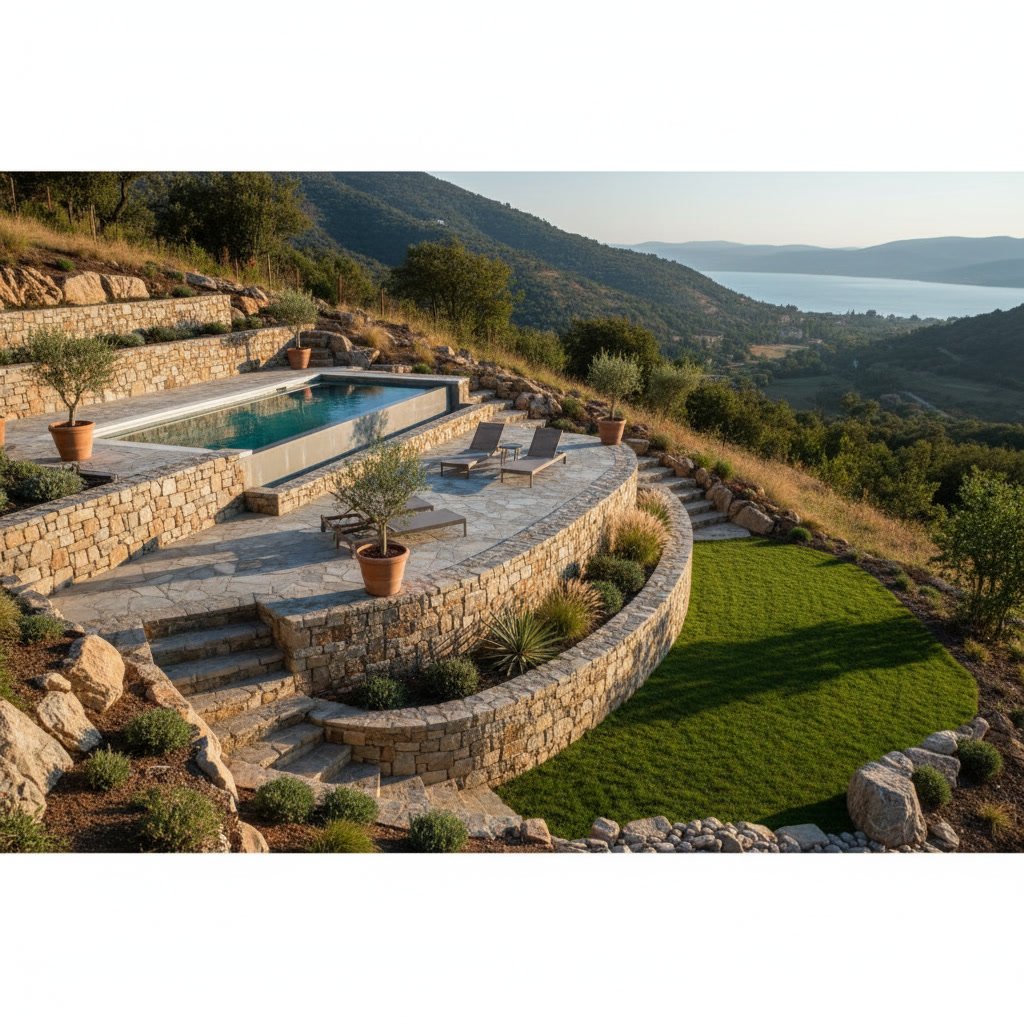
A retaining wall transforms a sloped property into level, usable ground where a pool can sit safely. By holding back soil at different elevations, these engineered structures create flat terraces that would otherwise be impossible on hilly terrain. If your property drops off sharply or rolls unevenly, a retaining walls sloped yard strategy is often the only way to build a pool without excessive excavation or unstable ground.
Why Sloped Properties Limit Pool Placement
Installing a pool requires a relatively flat foundation. When your yard slopes more than a few degrees, the downhill side of the excavation becomes dangerously shallow while the uphill side requires cutting deep into the earth. This imbalance creates structural risks, drainage problems, and wasted space.
Most pool contractors will not install on slopes greater than five to seven degrees without significant site work. The steeper the grade, the more soil you must move, and moving dirt alone does not solve the problem. Without proper support, backfill will erode, shift, and eventually compromise the pool shell.
How Retaining Walls Solve the Slope Challenge
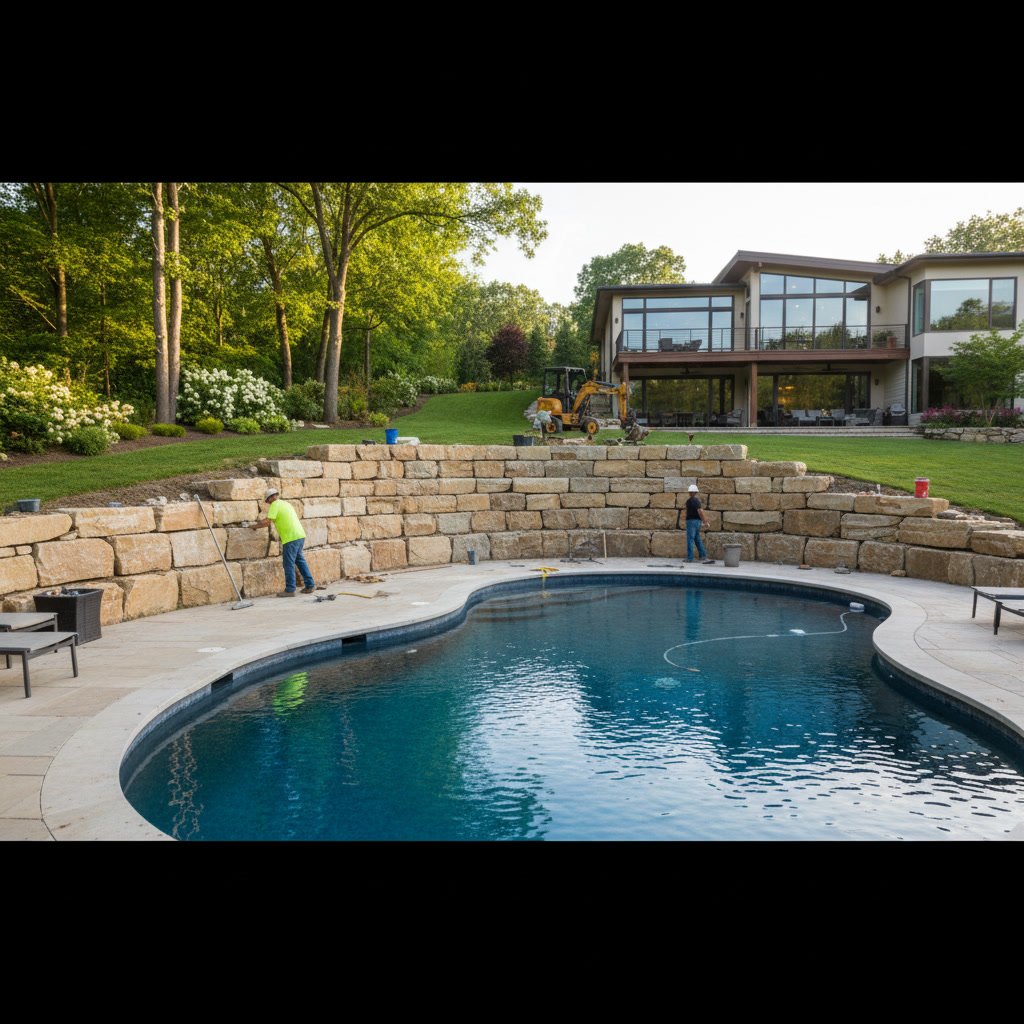
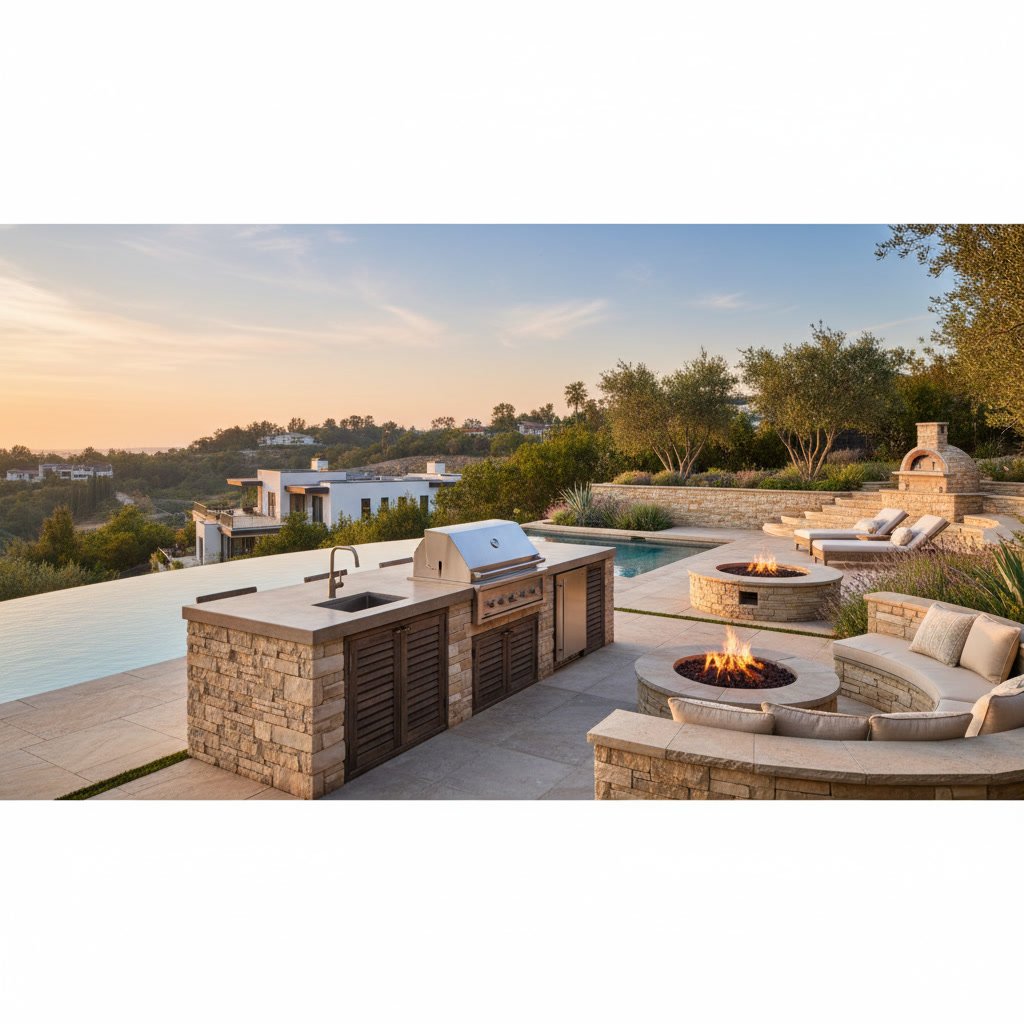
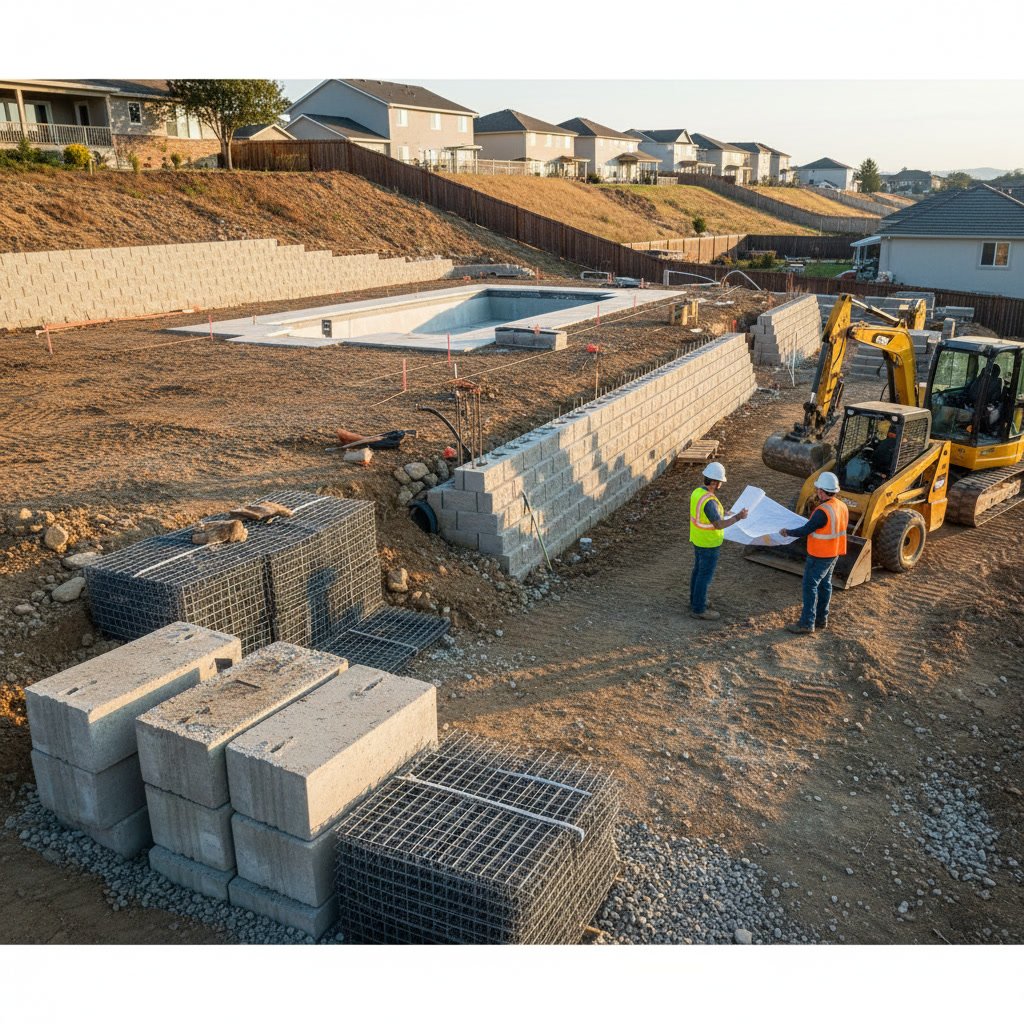
A properly engineered retaining wall acts as a permanent barrier that holds soil in place at different elevations. By cutting into the slope and building one or more walls, you create flat terraces where a pool, patio, or outdoor kitchen can sit on stable, level ground.
The wall bears the lateral load of the earth behind it, preventing erosion and allowing you to use space that would otherwise remain unusable. This approach is especially common across Greater Nashville, where rolling terrain and hillside lots are the norm in areas like Hendersonville, Brentwood, and Murfreesboro.
Single-Tier Versus Multi-Tier Wall Systems
For moderate slopes, a single retaining wall may be enough. If your yard drops three to five feet over the area where you want the pool, one well-built wall can create the flat pad you need.
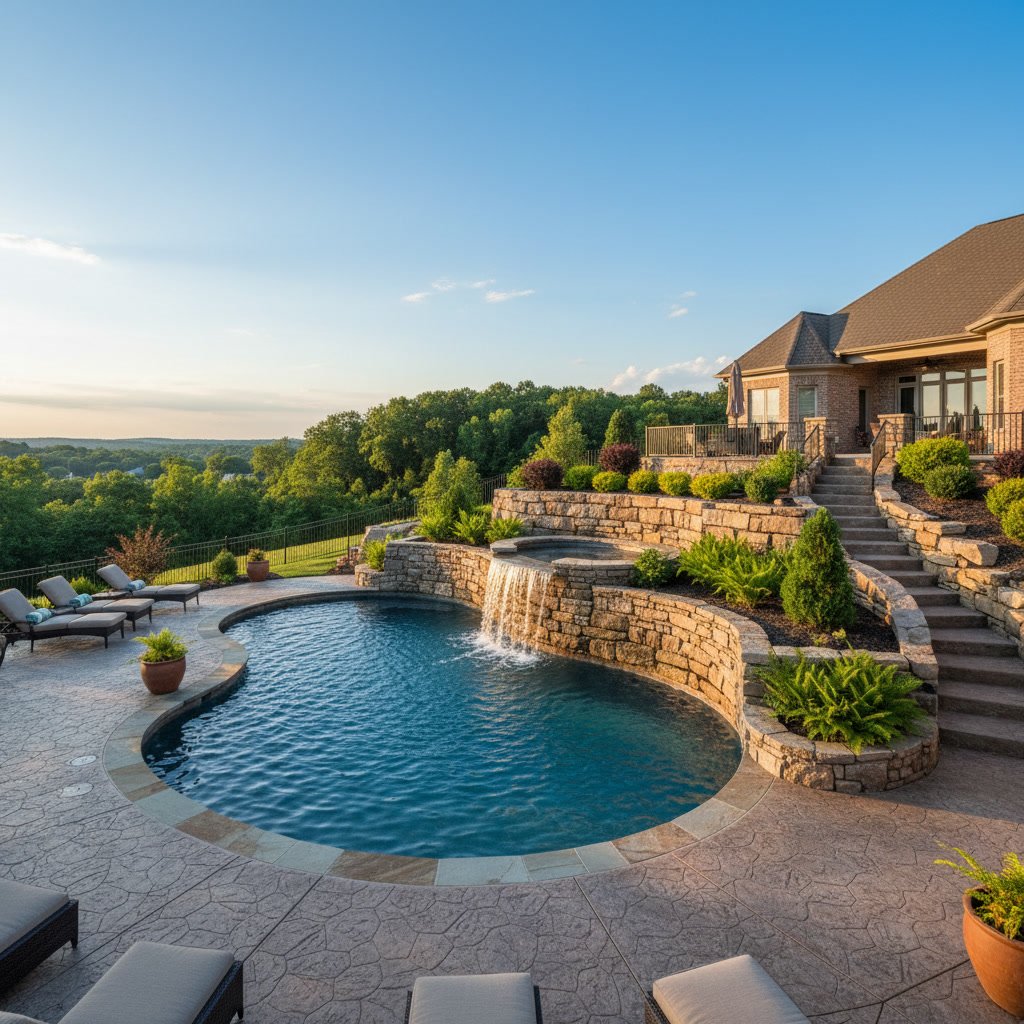
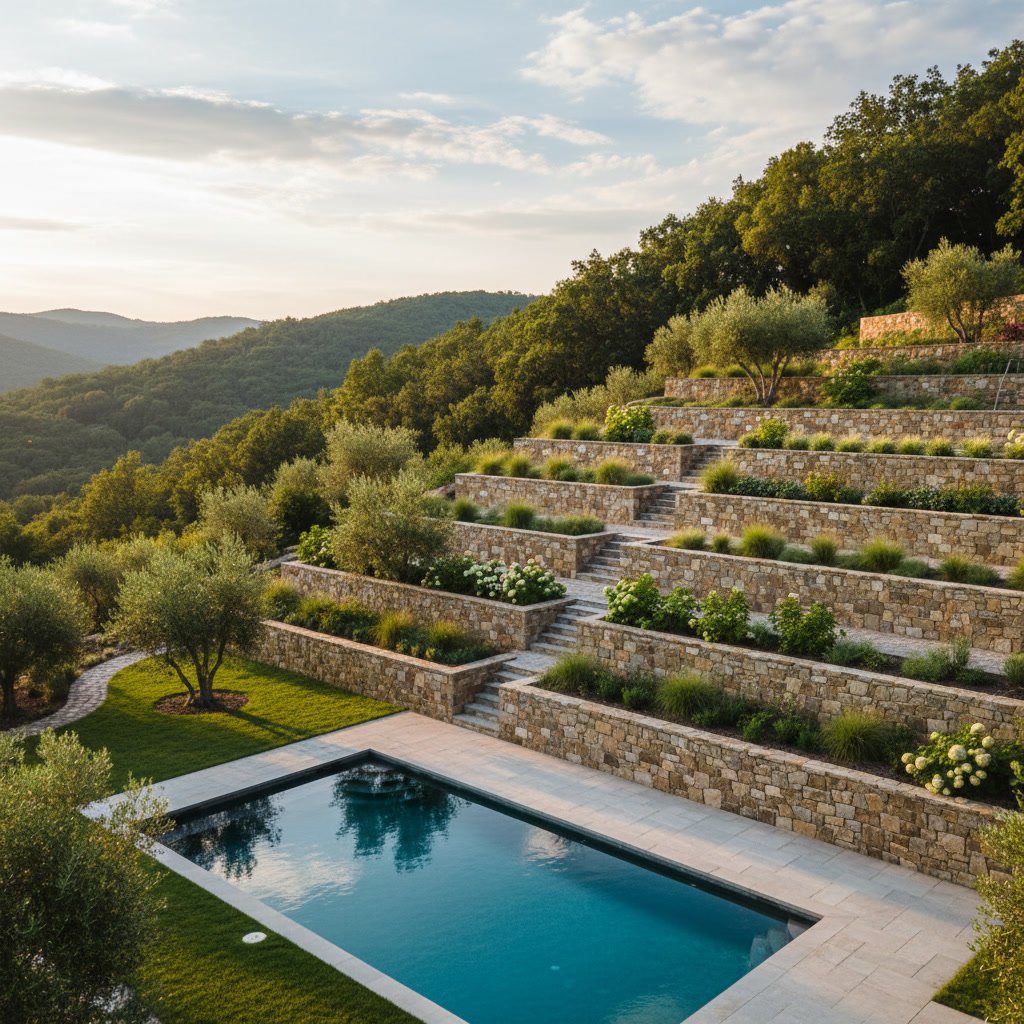
Steeper properties often require two or three tiers. Each wall steps down the slope, dividing the grade into manageable sections. Multi-tier designs also add visual interest and allow you to integrate patios, steps, and landscaping at each level.
The choice between single and multi-tier depends on total elevation change, soil type, and how you want to use the surrounding space. A qualified builder will assess drainage, load-bearing capacity, and local building codes before recommending a design.
Common Retaining Wall Materials and Their Performance
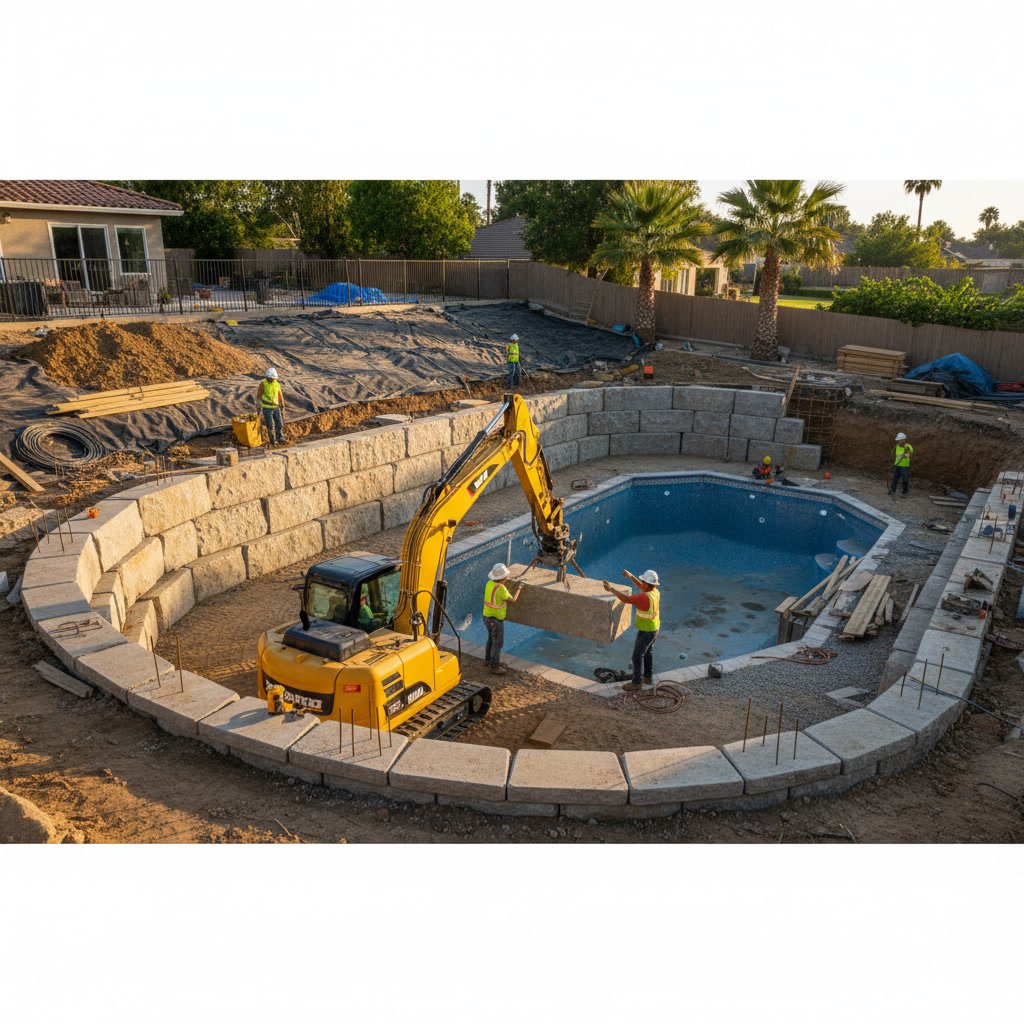
Segmental concrete blocks are popular because they install quickly, handle moderate loads, and come in many textures and colors. They work well for walls up to four feet tall and integrate easily with hardscapes like walkways and fire pits.
Poured concrete walls offer superior strength and can handle greater heights and heavier loads. They require formwork and curing time but provide a seamless, durable finish that lasts decades.
Natural stone and boulder walls deliver a timeless look but cost more and require skilled masons. They perform well in residential settings where aesthetics matter as much as function.
Each material has trade-offs in cost, appearance, and structural capacity. For a deeper comparison of options suited to Nashville’s clay soils and freeze-thaw cycles, see our guide on the best retaining wall materials for sloped Nashville yards.
Engineering Requirements for Pool-Adjacent Retaining Walls in Mt. Juliet
Any wall supporting a pool terrace must meet strict engineering standards. In Mt. Juliet and surrounding counties, walls over four feet typically require a stamped design from a licensed engineer and a building permit.
The wall must account for hydrostatic pressure, which increases when groundwater saturates the soil behind the wall. Proper drainage systems, including gravel backfill and perforated drain pipes, relieve this pressure and prevent wall failure.
Footings must sit below the frost line to avoid heaving during winter. For pool projects, the footing also needs to be deep enough to support both the wall and the weight of the water-filled pool nearby.
Working with a team experienced in both retaining wall construction and custom pool installation ensures that all structural and drainage details are coordinated from the start.
Integrating Retaining Walls with Pool Design
The retaining wall should not look like an afterthought. When planned together, the wall and pool become a unified design that enhances your entire backyard.
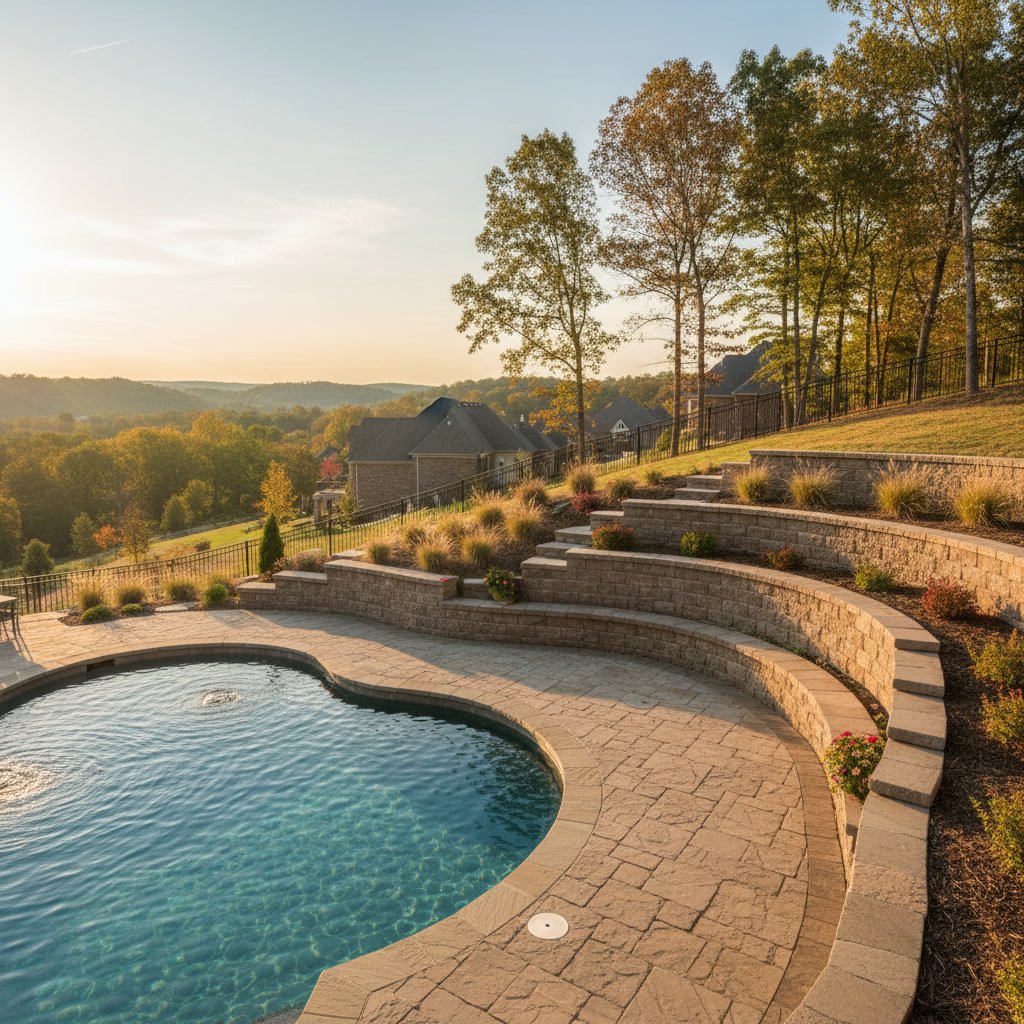
Walls can wrap around the uphill side of the pool, creating a private alcove or backdrop for water features like sheer descents or spillways. Some homeowners build the wall tall enough to incorporate a raised spa that overflows into the main pool below.
Steps, landings, and terraced patios can be built into the wall system, connecting the pool level to upper or lower yard areas. This layered approach makes the entire property feel larger and more functional.
Lighting, plantings, and coping materials should match or complement the pool finishes and patio surfaces to maintain visual continuity.
Drainage and Erosion Control Behind the Wall
Even the strongest retaining wall will fail if water is allowed to build up behind it. Gravity pulls water downhill, and saturated soil weighs far more than dry soil, increasing lateral pressure on the wall.
Every retaining wall should include a drainage layer of crushed stone directly behind the blocks or concrete. A perforated drain pipe, typically four inches in diameter, runs along the base of the wall and directs water to a safe outlet away from the pool.
Some projects also require surface drainage solutions, such as swales or catch basins, to intercept runoff before it reaches the wall. Controlling water flow protects both the wall and the pool, preventing erosion and foundation settlement over time.
For more detail on how drainage systems work in pool projects, read our article on how retaining walls improve drainage around pools and prevent erosion.
Cost Factors and Budget Considerations
Retaining wall costs vary widely based on height, length, material, soil conditions, and site access. A simple segmental block wall may run between 25 and 40 dollars per square foot, while poured concrete or natural stone can reach 60 to 100 dollars per square foot or more.
Engineering, permits, and drainage systems add to the total. If your site requires heavy equipment access, clearing, or extensive grading, expect those line items to appear in your estimate.
The wall is not a separate expense from the pool project. It is a necessary foundation that makes the pool possible. Skimping on wall quality to save money up front often leads to costly repairs or even complete rebuilds within a few years.
Transparent pricing from a builder who understands both concrete pools and site work ensures you get an accurate budget with no surprises.
Permits, Inspections, and Timeline Impacts
Most municipalities require permits for retaining walls over a certain height, often 30 to 48 inches. The permit process includes submitting engineered drawings, soil reports, and drainage plans.
Inspections occur at key milestones: after footing excavation, before backfill, and upon completion. These checkpoints ensure the wall meets code and will perform safely for decades.
Adding a retaining wall extends the project timeline. Expect an additional two to four weeks for permitting, engineering, and wall construction before pool excavation begins. Experienced builders schedule these phases to minimize delays and keep the overall project on track.
Choosing a Builder with Retaining Wall and Pool Expertise
Not every pool contractor knows how to design and build retaining walls correctly. And not every hardscape company understands the unique demands of supporting a pool.
You need a team that does both. Backyard Resort Pools INC has spent over five decades handling complex sloped sites across Greater Nashville. Owner Ernie Nagy personally oversees every project, ensuring that the wall, drainage, and pool work together as a complete system.
This hands-on approach means fewer mistakes, better communication, and a finished backyard that performs beautifully for years. When one team coordinates every phase, you avoid the finger-pointing and delays that come from hiring separate contractors for walls and pools.
Turning Your Sloped Yard Into a Backyard Resort
A sloped property is not a limitation. With the right retaining wall design, it becomes an opportunity to build the most interesting, functional outdoor space on your street. Terraced levels, integrated steps, and elevated views all add character that flat lots simply cannot offer.
Whether you are planning a fiberglass pool in a compact terrace or a sprawling concrete design with multiple water features, the retaining wall is the foundation that makes it all possible. Proper engineering, quality materials, and skilled construction ensure your investment stays solid and beautiful for decades.
If you are ready to explore what is possible on your sloped lot, Backyard Resort Pools INC is here to help. With transparent pricing, premium materials, and an owner who is on-site daily, you get the craftsmanship and communication that a project like this deserves. Call +16159441612 to schedule a site visit and discuss how a retaining wall can unlock your backyard’s potential.